
MahaRERA Website
maharera.maharashtra.gov.inProject MahaRERA No.

P51800028364
Project MahaRERA No.

A51700026634
For Best Offers Fill Your Details

Godrej Properties
Developer

Powai, Chandiwali
Location
About Godrej Urban Park Powai Project

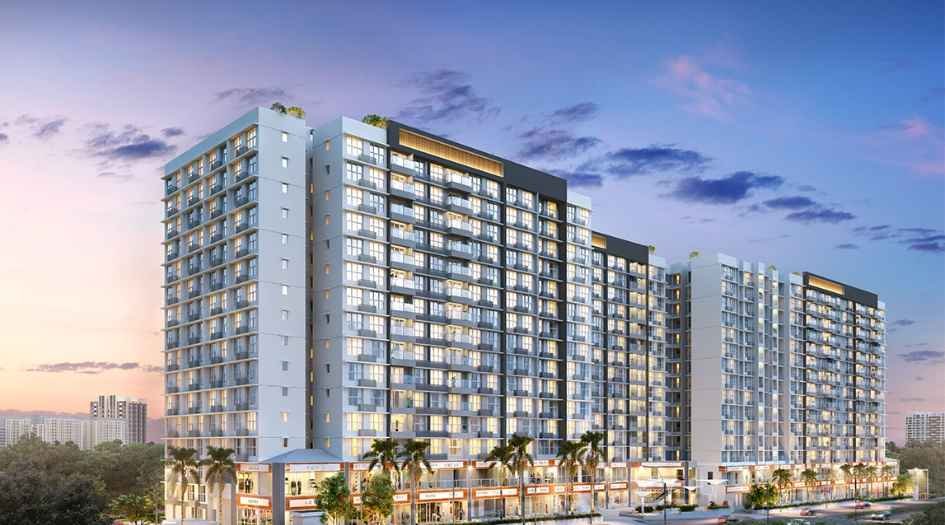
Godrej Urban Park Powai, Chandivali is a Project by Godrej Properties situated in the most premium location of Mumbai Offers 1 2 & 3 BHK Flats. Also get the Floor Plan, Price Sheet, RERA ID, Reviews, Possession Timeline, Construction Status, Location Advantages, Address, Amenities & Specifications. Godrej Urban Park has 9 Towers of G+15 Storeys.
Godrej Urban Park Powai Property features Amenities like Swimming Pool, Spa, Gymnasium, Basketball Pole, Jogging/Walking Trail, Yoga Room, Reflexology Garden, Rooftop Art & Hobby Center, Indoor Games Room, Retail Plaza, Rooftop Hammock Corner, Senior Citizen Zone, Banquet Hall, Miyawaki Forest, Fruits & Herbs Garden, Lush Lawns. Godrej Urban Park Powai Has Excellent Connectivity Its proximity to 2 Expressways and metro stations makes it even more lucrative. Residents living here will get the advantages like Saki Naka Metro Station, D Mart. 10 mis distance to Haiko Supermarket, Educational Institutes like Hiranandani school and Bombay Scottish School, Hiranandani Hospital is just 10 mins away, 5 minutes from here to reach JVLR ( The Jogeshwari- Vikhroli Link Road).
Godrej Urban Park's Address is Sangharsh Nagar, Chandivali, Powai, 400072.
Chandivali-Powai is one of the prime locations to buy a home in Central Powai. There are 33 residential projects in Chandivali. Some of the important landmarks near Godrej Urban Park are Nahar International School, Asalpha Metro Station, Hotel Peninsula Grand, etc. With important facilities available in the vicinity, Chandivali surely is a suitable place to call home.
Godrej Urban Park Powai Overview

Project Name
Godrej Urban Park
Location
Powai
Developer Name
Godrej Properties
TOTAL TOWERS
9
FLOORS
G+15 Storey
APARTMENTS
1, 2 & 3 BHK
AREA
413 - 996 Sqft
POSSESSION
September 2026
RESEDENTIAL
PropertyGodrej Urban Park Powai Property Specification
| 3.17 Acres Land Parcel |
| Best of urban living in 1, 2, and 3-bedroom residences with Deck |
| 9 Towers with G+15 Storey along with Retail with conveniences |
| 2.5 Acres Expansive Open Space |
| Well connected to eastern and western express highway |
Configuration & Price Of Godrej Urban Park Powai
| Type | Carpet Area (sq ft) | Price |
|---|---|---|
| 1 BHK | 413 Sqft | ₹1.35 Cr* |
| 1 BHK | 451 Sqft | Call for Price* |
| 2 BHK | 613 Sqft | Call for Price* |
| 2 BHK | 680 Sqft | Call for Price* |
| 3 BHK | 922 Sqft | Call for Price* |
Godrej Urban Park Powai Floor Plan

Godrej-Urban-Park-1-BHK-451-Sqft

Godrej-Urban-Park-2-BHK-615-Sqft

Godrej-Urban-Park-2-BHK-680-Sqft
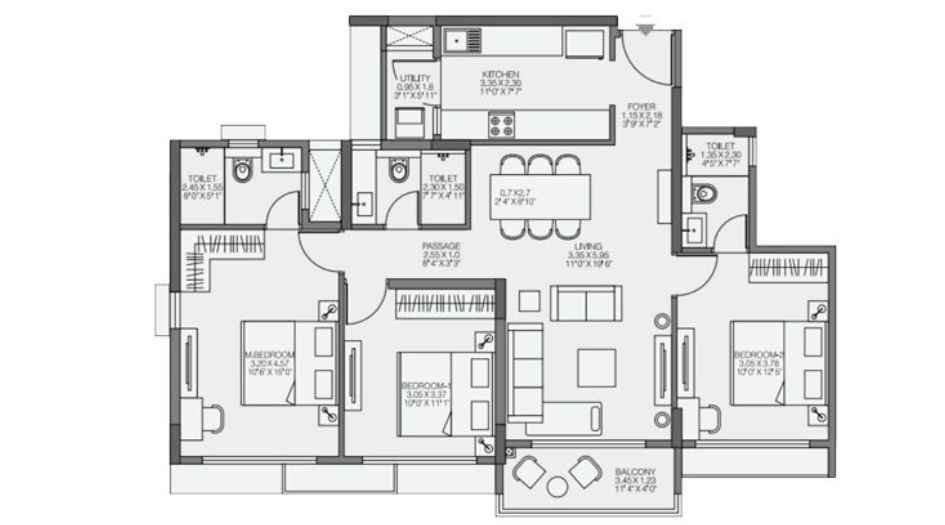
Godrej-Urban-Park-3-BHK-922-Sqft
Godrej Urban Park Powai Gallery
Elevation Images
-11022025142733.jpg)
Godrej-Urban-Park-Elevation

Godrej-Urban-Park-Elevation

Godrej-Urban-Park-Elevation-Night
Sample Flat Photos

Godrej-Urban-Park-Internal-Living-Room

Godrej-Urban-Park-Internal-Kitchen

Godrej-Urban-Park-Internal-Dinning-Area

Godrej-Urban-Park-Internal-Bedroom

Godrej-Urban-Park-Internal-Master-Bedroom

Godrej-Urban-Park-Internal-Study-Area
External Amenities
- Swimming Pool
- Spa
- Gymnasium
- Basketball Pole
- Jogging/Walking Trail
- Yoga Room
- Reflexology Garden
- Rooftop Art & Hobby Center
- Indoor Games Room
- Retail Plaza
- Rooftop Hammock Corner
- Senior Citizen Zone
- Banquet Hall
- Miyawaki Forest
- Fruits & Herbs Garden
- Lush Lawns
Internal Features
- Master Bedroom-Walls
- Oil Bound Distemper
- Master Bedroom-Flooring
- Vitrified Tiles
- Other Bedrooms-Flooring
- Vitrified Tiles
- Walls
- Oil Bound Distemper
- Living Area-Flooring
- Vitrified Tiles


Godrej Properties
Godrej Properties is a leading Powai real estate industry player. Everyone dreams of having their own home & they help many of them to make their dreams come true. They build each home painstakingly, focusing on Quality and useful detailing & to ensure Value for money. They desire to earn people's trust and confidence while they create whenever they launch their new products and services.
Enquire Now
Godrej Urban Park Powai Construction Status
Godrej Urban Park Powai Location
Godrej Urban Park Powai Sales Gallery / Office Address & Experience Center
Godrej Urban Park, Sangharsh Nagar, Chandivali, Powai, Powai, Maharashtra 400072
Godrej Urban Park Powai MahaRera
P51800028364
The website project is registered under maharera.maharashtra.gov.in
Frequently Asked Question
Godrej Urban Park Powai is located at Sangharsh Nagar, Chandivali, Powai, Powai, Maharashtra 400072.
The project offers 1 BHK (413-451 sq. ft.), 2 BHK (613-680 sq. ft.), and 3 BHK (922-996 sq. ft.) apartments.
The project features amenities such as a swimming pool, spa, gymnasium, jogging/walking trail, yoga room, reflexology garden, rooftop art & hobby center, indoor games room, retail plaza, banquet hall, Miyawaki forest, and more.
The project is well-connected to Eastern and Western Express Highways, Saki Naka Metro Station, JVLR, D Mart, Haiko Supermarket, Hiranandani School, Bombay Scottish School, and Hiranandani Hospital.
The information provided on this website is intended exclusively for informational purposes and should not be construed as an offer of services. This site is managed by a RERA authorized real estate agent namely Digipace Consulting (OPC) Private Limited (Registered Agent bearing RERA No: A51700026634).
This website is a digital promotional showcase managed by
Digipace Consulting (OPC) Private Limited,
an independent, MahaRERA-registered real estate agent bearing
MahaRERA Real Estate Agent Registration No. A51700026634.
The project showcased herein, Godrej Urban Park, is a registered real estate project developed by Godrej Properties, bearing MahaRERA Project Registration Number: P51800028364. All project-related particulars, including specifications, configurations, dynamic floor plans, and layout designs, are provided for consumer awareness and initial guidancee.
The text, representations, layout diagrams, and computer-generated mockups or images used on this portal are artist impressions and are indicative only. The final terms, pricing structure, dynamic stock availability, and specific project timelines are subject to change as per the promoter/developer’s updates or market modifications. In strict alignment with the Real Estate (Regulation and Development) Act, 2016 (RERA), all buyers are encouraged to independently verify all verified files, sanctioned building plans, and project progress statuses on the official MahaRERA website at https://maharera.maharashtra.gov.in under the registered project number before making any booking or financial commitment.
Digipace Consulting (OPC) Private Limited functions purely as an authorized sourcing/facilitating partner and shall not be held liable for any unilateral alterations made by the developer to the underlying layout or project construct.
-31072026092610.png)